

A Day in the Life of Mechanical Engineer Natalie Canessa
As a mechanical engineer at Design Engineers every day is a little different. While some days are heavy on calculations and system layouts, others involve meetings or site visits to see projects taking shape in the field. No matter what the day brings, it always involves collaboration, problem-solving, and helping clients create spaces that are supported by integrated building systems that are comfortable, efficient, and built to last.
Join Mechanical Engineer Natalie Canessa as she walks you through her day!
Morning Design Review with Architects
My day begins at my go-to caffeine stop, Smokey Row, located just down the street from our offices in The District at Prairie Trail—a short walking distance from my apartment. There are so many shops, cafes and things to do, there’s no shortage of ways to make for an eventful walk to work.
As I make my way to my desk in the office, I join a virtual design review meeting with our architectural client. Along with the architect, I’m meeting with structural engineers and the rest of the project team to review mechanical system concepts for a fire station project.
We discuss everything from energy efficiency goals and occupant comfort to ventilation requirements for each room and code compliance. A big part of my role is coordinating fire suppression, plumbing, and HVAC systems with the building’s architecture and structure. To me, coordination is one of the most critical parts of engineering. We can’t create great buildings if everyone works in isolation, so meetings like this help make sure every discipline is moving toward the same goal. We review mechanical room layouts, like where rooftop units and pumps will be located, and how large ductwork will weave through the building’s structure without conflicting with beams, lighting, or piping.


Mechanical System Calculations & Layouts
With the meeting wrapped up, it’s time to dive into design work.
Calculations are where engineering problems start turning into real design solutions! I spend the next couple of hours using thermal modeling software to evaluate internal heat gains and calculate building heating and cooling loads for an elementary school renovation project. From there, I review ventilation requirements to determine the amount of outside air needed to keep students, staff, and visitors comfortable and healthy.

These calculations tell us how much heating and cooling the building actually needs, which helps us determine the size of equipment like air handling units, rooftop units, heat pumps, and boilers. At the same time, I’m reviewing floor plans to ensure equipment can physically fit within the available mechanical spaces, which are sometimes a challenge when working within tight building footprints.
Internal Team Coordination
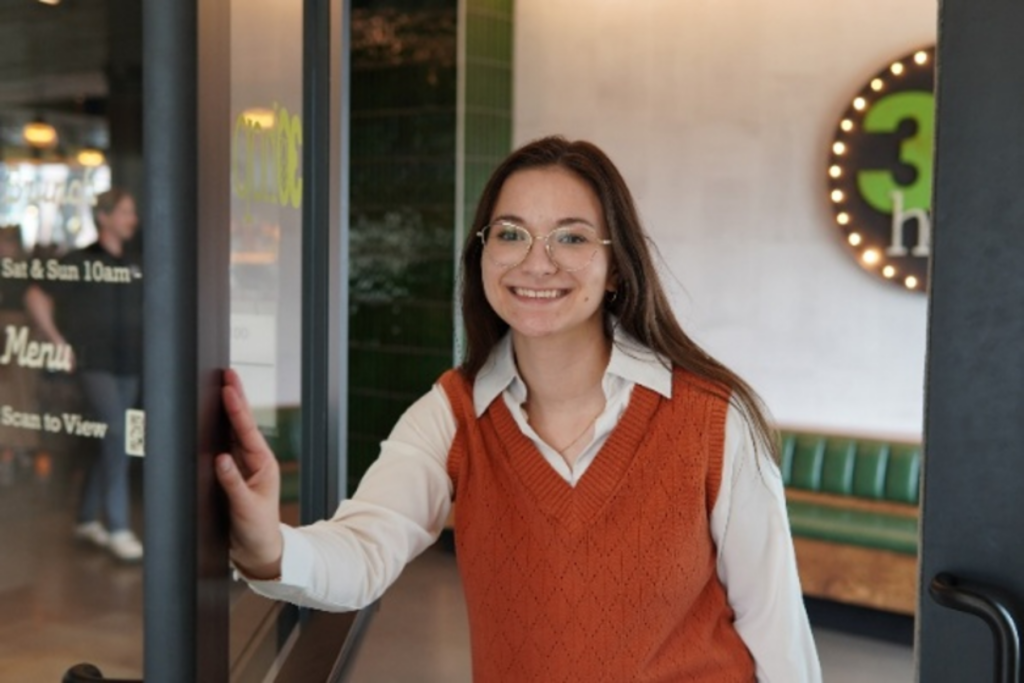
One of the things I love about working at Design Engineers are the people I work with. I genuinely feel valued as a person, not just as an engineer—and that makes collaboration feel natural. We are a growing but tight-knit group at the Des Moines office and whether it’s running half-marathons together or having unofficial social hours at 30Hop after work, we know how to have a good time together.
Mechanical and electrical systems are closely intertwined, so we routinely collaborate to verify power requirements for plumbing and HVAC equipment, coordinate equipment locations, and resolve potential conflicts before construction begins. Today, we’re working through a coordination issue involving ductwork and lighting placement to make sure both systems can function as intended. This includes connecting with our CAD designers to review equipment locations, pipe sizing, and final layout updates while coordinating responsibilities and upcoming deadlines with the project team. It always comes back to coordination. Whether I’m working with architects, owners, contractors, or teammates, open communication is what keeps projects moving forward.


After our meeting, I follow up with one of our electrical engineers in the office. What starts as a quick question turns into an impromptu discussion at his desk as we work through a coordination challenge involving structural beams and duct routing. These conversations, where coworkers of different experience levels jump in to help solve a problem, are a regular part of the day and a great example of how we collaborate at DE to find the best solutions.
These conversations, where coworkers of different experience levels jump in to help solve a problem, are a regular part of the day and a great example of how we collaborate at DE to find the best solutions.
Lunch – Plus, Equipment Sizing & Selections
Around lunchtime, I meet up with a few coworkers downstairs at 30Hop. Back at my desk, I begin translating my calculations into an actual building system. Based on the heating and cooling needs of the building, I determine what type of HVAC system will work best and define the performance requirements for the equipment that will eventually be installed. My job isn’t simply picking products—it’s making sure the systems we design will keep occupants comfortable, operate efficiently, and support the client’s long-term goals.
I also begin developing equipment schedules for the construction documents, making sure capacities, airflow rates, and other critical design criteria are accurately reflected on the plans.
Midday Client Check-In
The afternoon continues with an Owner’s meeting to discuss project progress.
Today’s conversation centers around HVAC system options and long-term building performance. We review energy-efficient solutions and discuss factors such as sustainability goals, occupant comfort, acoustics, and operational flexibility.
These meetings are always valuable because they help ensure our designs align with what matters most to the people who will ultimately own, operate, and occupy the building.
Afternoon Site Visit
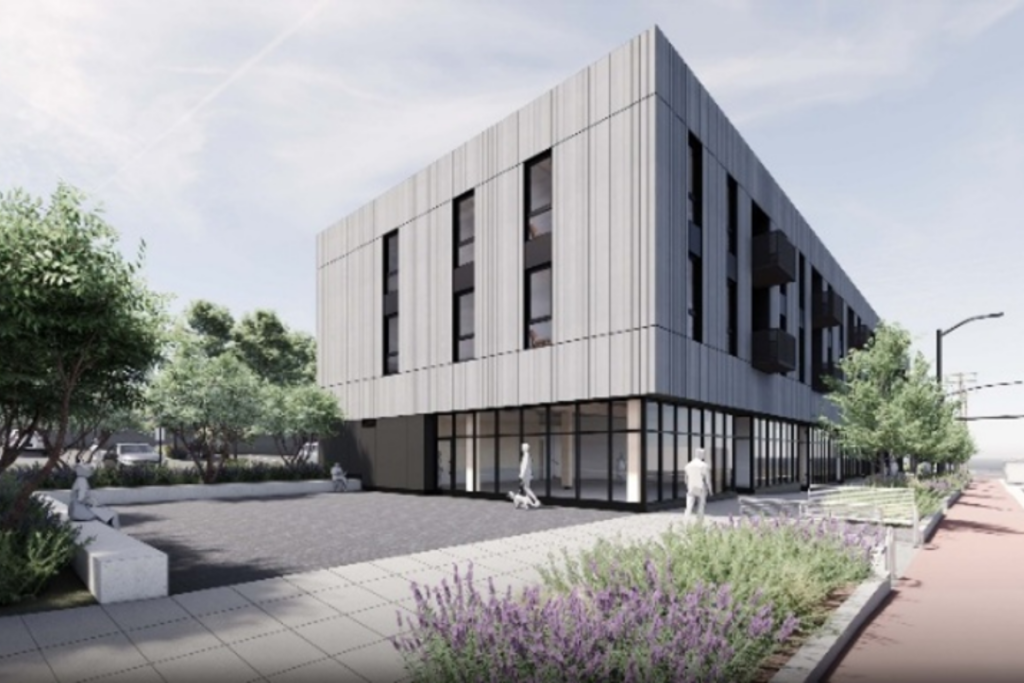
By mid-afternoon, I head to downtown Des Moines for a site visit at the Goldfinch Lofts project. This has been such a cool project to be a part of, because one of the project goals is PHIUS Passive House certification. In order for the building to achieve this certification there are some unique envelope requirements and energy efficiency goals we need to closely coordinate internally and externally with the project team from design through to project completion.
Site visits are a rewarding part of the job because they provide an opportunity to see designs become reality. Walking through the building, I inspect ductwork and piping installation progress, verify that construction aligns with the design documents, and answer questions from contractors regarding field conditions.
I also take measurements and document a few coordination items that will require follow-up with the design team. These visits help us proactively respond to contractor questions and concerns to keep projects moving forward efficiently.

Construction Support
Back at the office, I upload and organize the site photos I took, update project logs, and document observations from the field visit.
Before heading home, I review contractor submittals. This is where the contractor proposes the specific manufacturer and model equipment they’ll install. I compare those products against our design requirements to make sure they’ll perform the way the building needs them to. I prepare a site visit report so the entire project team stays informed about construction progress and any action items that need attention.
To me, our company’s core focus of “enabling our clients to do great things” is such a great way to describe what we do as MEPT engineers. Most of the mechanical and plumbing systems we design are intentionally hidden, so they can seem like a small piece of the puzzle. In reality, buildings can’t function without them. That’s what I love about our role—we’re often working behind the scenes to create the supportive building systems that allow everyone else to succeed.
Most of the mechanical and plumbing systems we design are intentionally hidden, so they can seem like a small piece of the puzzle. In reality, buildings can’t function without them. That’s what I love about our role—we’re often working behind the scenes to create the supportive building systems that allow everyone else to succeed.
Signing-off

No two days look exactly the same for Mechanical Engineer Natalie Canessa, but that’s what makes a career in building systems consulting interesting and rewarding. Whether she’s collaborating with architects, solving technical challenges, meeting with clients, or walking a construction site, each day presents an opportunity to help create buildings that perform better for the people who use them.
Interested in learning more about Natalie’s coworkers and life at Design Engineers? Spend a day in the life of Electrical Engineer Adrienne Schroeder and visit our careers page.